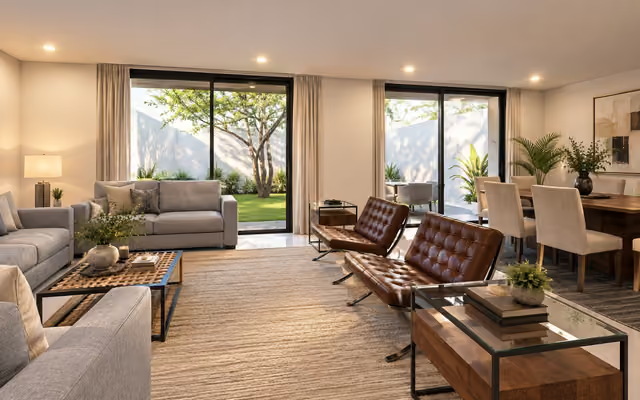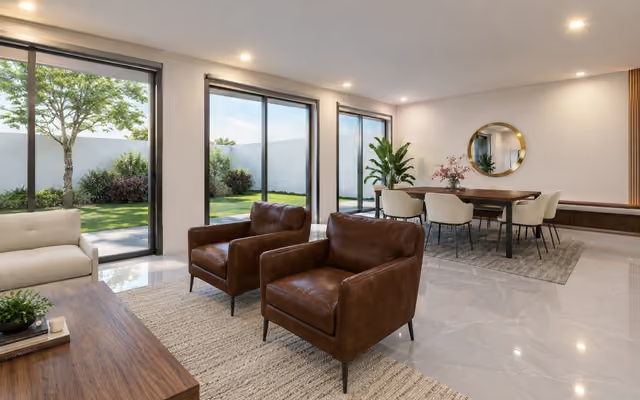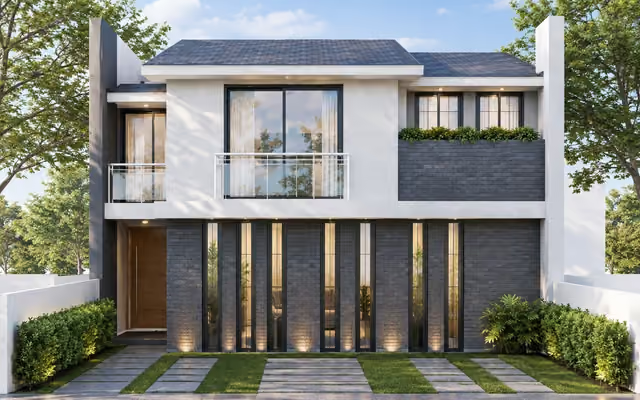
3D exterior rendering
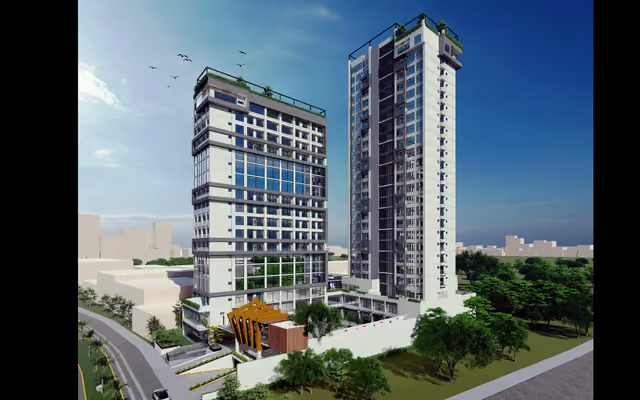
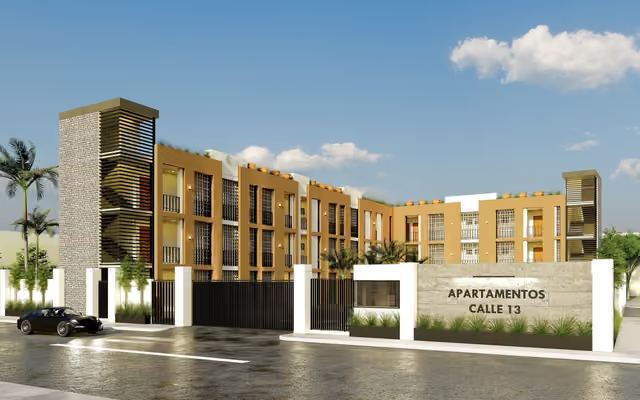
Photorealistic views of custom homes, multifamily and commercial buildings, with real materials, landscaping and lighting for approvals, permits and pre-construction sales.
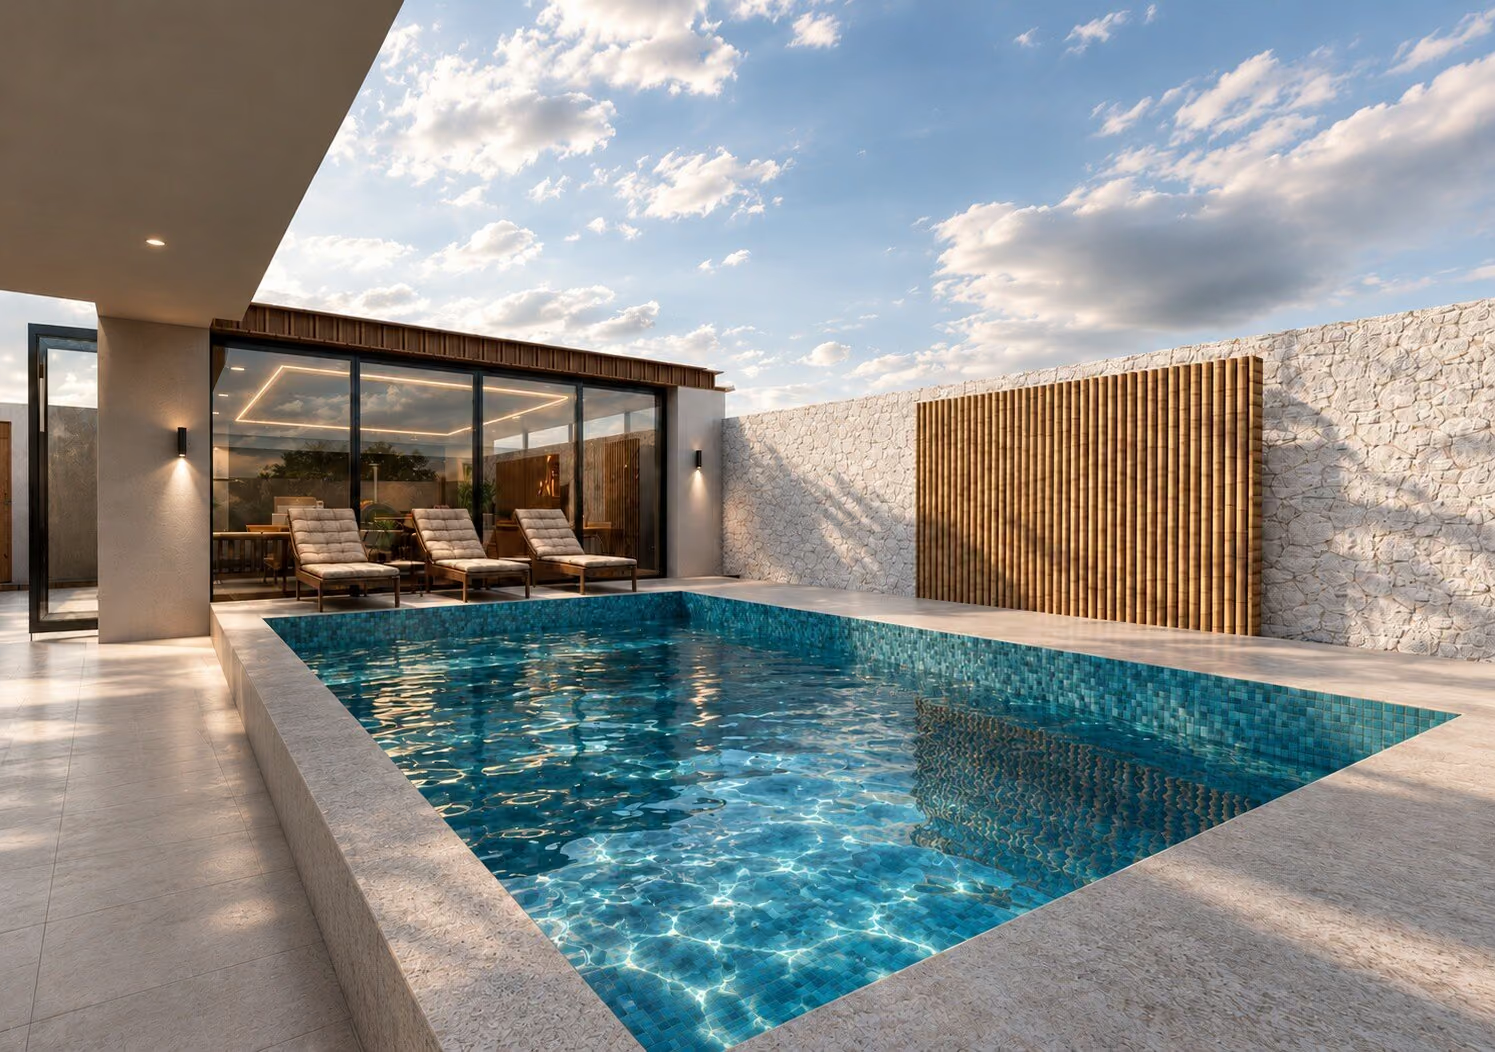
Photorealistic 3D renderings and animations from a studio with 14+ years of experience. English-speaking team, quotes and payment in USD, and working hours aligned with US Central Time.
Itemized quotes the same business day · Google reviews
Every image starts from your drawings and ends as a photorealistic view you can use for approvals, permits, pre-construction sales and marketing.
Photorealistic views of custom homes, multifamily and commercial buildings, with real materials, landscaping and lighting for approvals, permits and pre-construction sales.
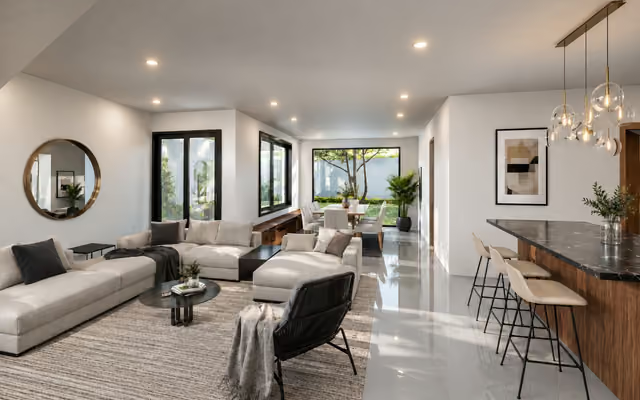
Kitchens, living spaces, offices, restaurants and retail with accurate finishes, furniture and lighting, so clients can sign off before anything is purchased.
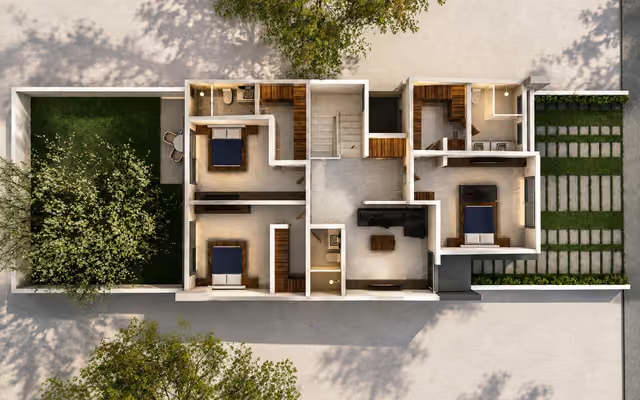
Furnished 3D floor plans that help buyers understand a layout at a glance and help designers present options clearly.
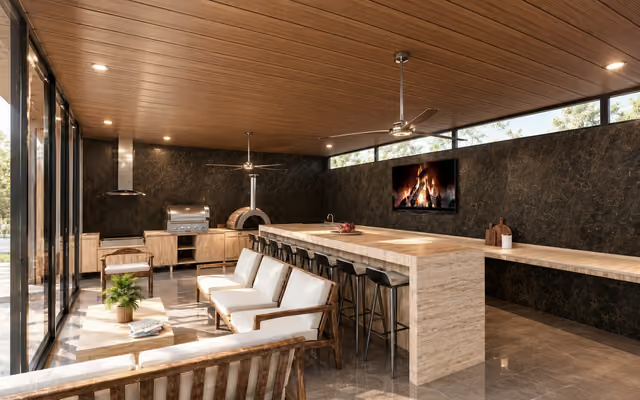
Video walkthroughs produced from the same 3D model as your stills, for sales centers, websites and social media.
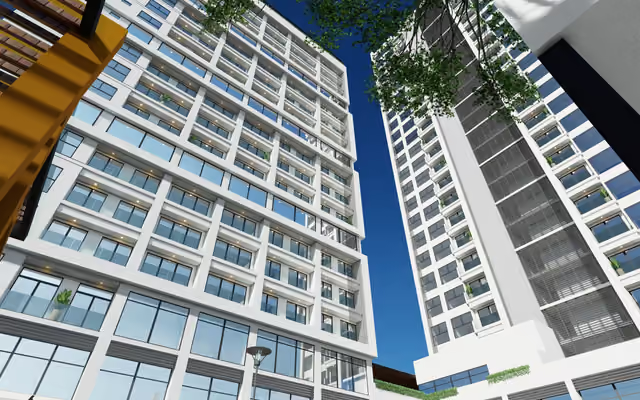
Bird's-eye views of developments and master plans that show the whole site, its layout and its surroundings.
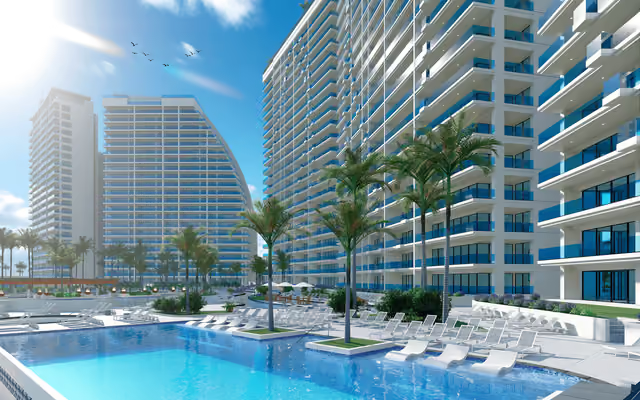
Exterior, interior and aerial image packages built to sell homes, condos and hospitality projects before construction starts.
Renderings that match your drawings: faithful proportions, real materials and believable light for client presentations and design review boards.
Show finishes, furniture and lighting exactly as specified, so clients approve the concept before ordering.
Model home and elevation renderings for new communities, plan brochures and sales offices.
Complete image sets for pre-construction sales: exteriors, amenities, unit interiors and aerials.
Realidad Arquitectónica is a 3D visualization studio based in Guadalajara, Mexico. For more than 14 years we have produced renderings and animations for architecture firms, home builders and developers who need images that communicate a project precisely: proportions true to the drawings, real materials and credible light.
Working with us feels like an extension of your team. Communication is in English, quotes and invoices are in US dollars, and our hours overlap with US Central Time, so previews and revisions move the same day.
Floor plans, elevations and sections as PDF, DWG, SketchUp or Revit, plus material references and how you plan to use the images. You get an itemized quote in USD the same business day.
We build the 3D model and send preview views so you can adjust materials, lighting, furniture and camera angles before the final render.
High-resolution images or video, ready for presentations, permits, listings and marketing.
Custom homes, apartment buildings, residential and hospitality developments, clinics and industrial facilities across Mexico.
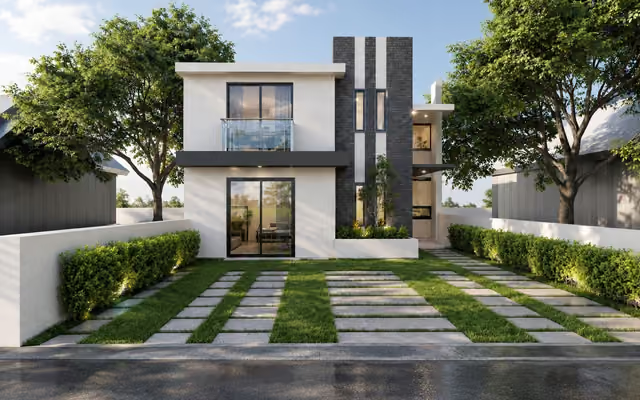
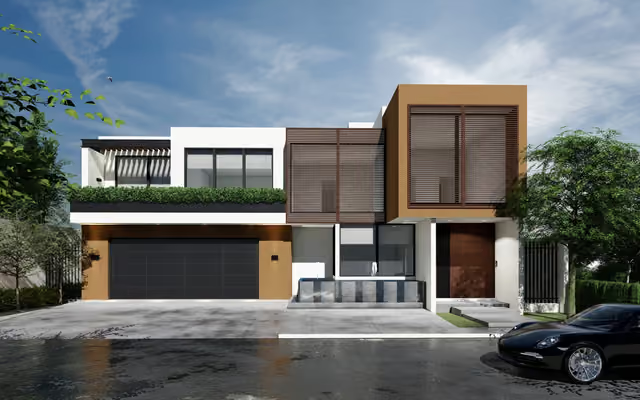
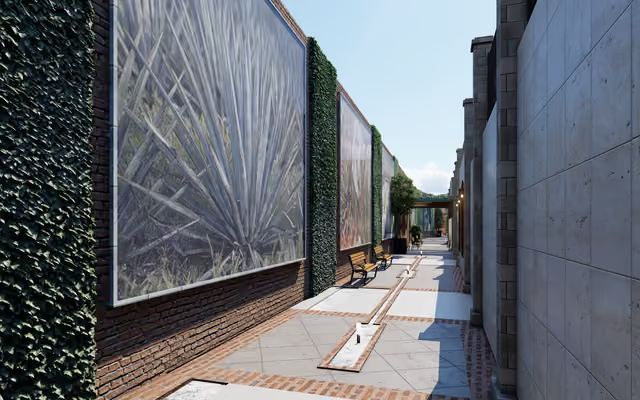
What it costs, what to send and how to get images your clients approve on the first round.
A floor plan is enough to start a 3D rendering, but the quality of the image depends on what comes with it. A checklist of the files, drawings and references that get you a correct image on the first preview.
US studios typically charge $600 to $2,500 per still image. Here is what you are paying for, what moves the price, and why a nearshore studio can deliver the same quality from $120 USD per image.
Most firms do not have enough rendering work for a full-time visualizer, and offshore studios cost you a day per revision. A comparison of the four ways to get renderings done, and how to run an outsourced pipeline that feels in-house.
Exterior and interior renderings start at $120 to $200 USD per image, depending on the complexity of the project and the resolution you need. 3D animations start at $500 USD per 30 seconds. Every quote is itemized before we start, with no surprises at delivery.
Architectural drawings (floor plans, elevations and sections) as PDF, DWG, SketchUp or Revit, material or style references, and a note on how you will use the images. With that we send an itemized quote the same business day.
You receive preview views before the final render to adjust materials, lighting, furniture and camera angles. The final high-resolution images are delivered once you approve the previews.
Yes. Our team works in English over email, video calls and shared folders. Quotes and invoices are in US dollars, and our working hours (UTC-6) overlap with US Central Time.
Yes. Walkthrough videos are built from the same 3D model as your still renderings, which keeps the cost well below producing them separately. Animations start at $500 USD per 30 seconds.
Send us your drawings, references or a sketch and we'll reply with an itemized quote in USD the same business day.