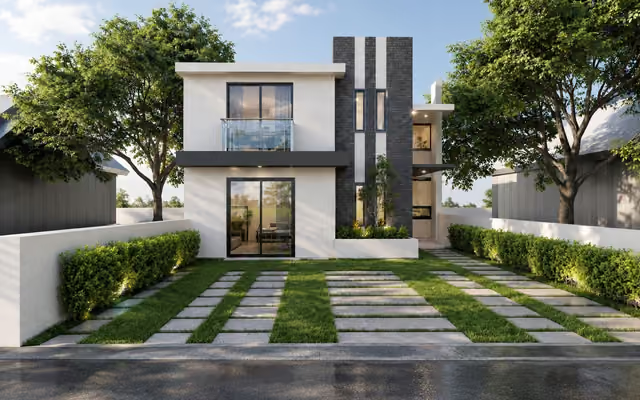
For home builders
3D Renderings That Sell New Homes Before They Are Built
Buyers choose a plan and an elevation from a brochure months before the model home opens. Photorealistic renderings of each plan, elevation and interior give them something to fall in love with, and give your sales team something to sell.
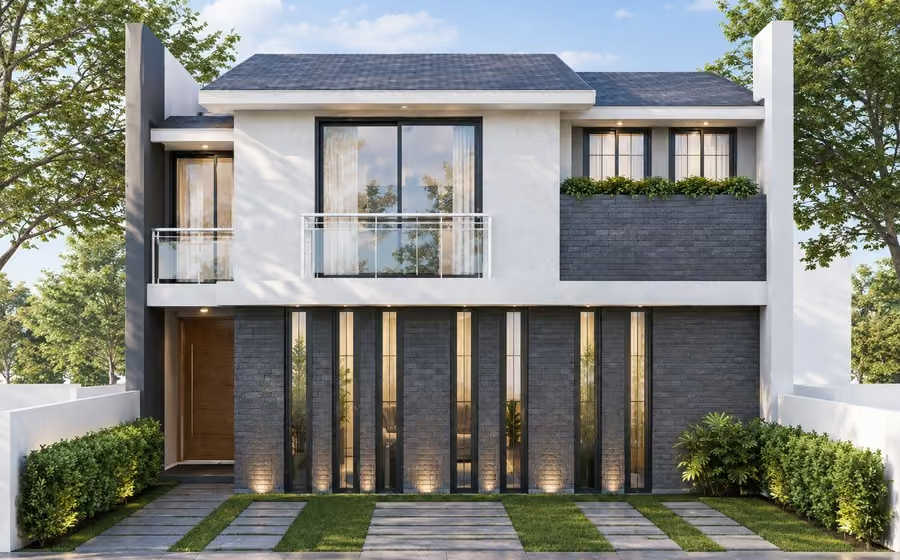
A home builder sells twice: first the plan, then the house. The plan is sold from a brochure, a website and a sales office, often before the first model home is framed, and the images in that brochure decide which plans move. Photorealistic renderings of each elevation, interior and floor plan give buyers a clear picture of what they are reserving.
Realidad Arquitectónica produces 3D house renderings for US home builders from our studio in Guadalajara, Mexico: more than fourteen years of residential work, an English-speaking team, quotes in US dollars and working hours that overlap with US Central Time.
Renderings for every plan in your library
For a builder, consistency is the whole point. Every plan should be rendered with the same lighting, the same camera height, the same landscaping style and the same lot, so the plan book reads as one product line and buyers compare plans, not renderings. We keep a material and landscaping library per builder, so a new plan or a new elevation added next year matches the images you already have.
- Elevation renderings for each plan and elevation option: traditional, modern farmhouse, contemporary, Spanish, or whatever your product line calls them.
- Color scheme variants of the same elevation, rendered as additional views at a lower rate.
- Model home interiors: kitchen and great room, owner’s suite, bath, outdoor living, with the finish package you specify. See our interior rendering service.
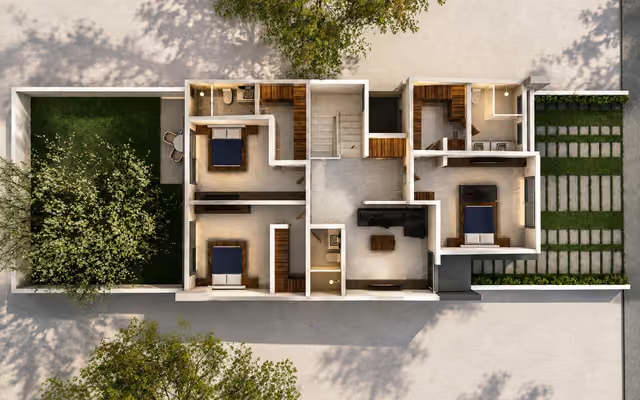
- Rendered 3D floor plans for each level of each plan, furnished to scale. See 3D floor plans.
Community marketing
When you open a new community, the first images buyers see are the aerial view and the site plan: where the entrance is, which lots back onto open space, where the amenity center sits. We produce aerial renderings and rendered site plans from your civil plans, with lot numbers and phases labeled for the sales office, and integrate drone photography of the land when you have it.
Model home videos
A short walkthrough of the model home, produced from the same 3D model as the renderings, works on your community page and on social media before the model opens. See 3D animation and walkthroughs.
How we work with builders
Send us the plan sets, the elevation options and the finish packages, and you get an itemized quote in USD the same business day. We model each plan, send preview views so your team can check proportions, colors and landscaping, and deliver the final high-resolution images once you approve the previews. Plans added later are quoted at the same rates and rendered in the same style.
Related projects
Frequently asked questions about for home builders
How much do new construction renderings cost for a builder?
Elevation and interior renderings start at $120 to $200 USD per image, and rendered floor plans are priced comparably. Builders with a plan library usually get a package quote per plan (elevations, key interiors and the floor plan) and a lower rate for color scheme variants. You receive an itemized quote in USD before we start.
Can you render all the elevations and color schemes of one plan?
Yes. Once the plan is modeled, each elevation option and color scheme is an additional view at a lower rate than the first image. This is the most cost-effective way to build a complete plan book.
Will the renderings match the plans exactly?
Yes. We model from your construction drawings, so window sizes, roof pitches, overhangs and proportions match what will be built. If a plan changes, we update the model and re-render the affected views.
Do you render the lot and the street, or just the house?
Both, as you prefer. Most builders want the house on a typical lot with driveway, landscaping and a neighboring volume hinted at, so buyers understand the streetscape. For community marketing we also produce aerial views and rendered site plans.
Can we use the images in MLS listings, brochures and billboards?
Yes. Images are delivered at high resolution, without our branding, and you can use them in any of your marketing channels. We can also produce specific sizes for billboards, listing portals and social media.
Guides
From 2D Floor Plan to 3D Rendering: What You Need to Send
A floor plan is enough to start a 3D rendering, but the quality of the image depends on what comes with it. A checklist of the files, drawings and references that get you a correct image on the first preview.
Have a project coming up?
Send us your drawings, references or a sketch and we'll reply with an itemized quote in USD the same business day.