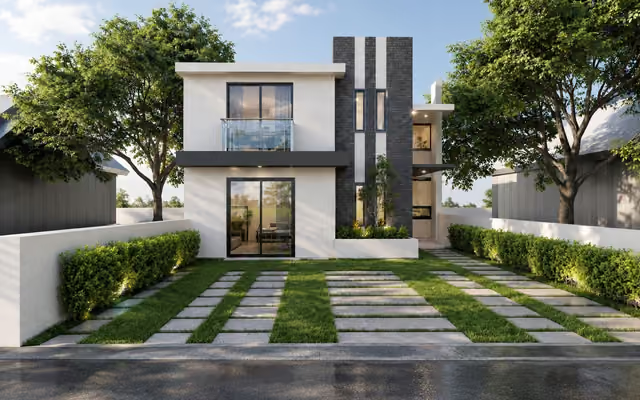
Custom home
Casa Olivos
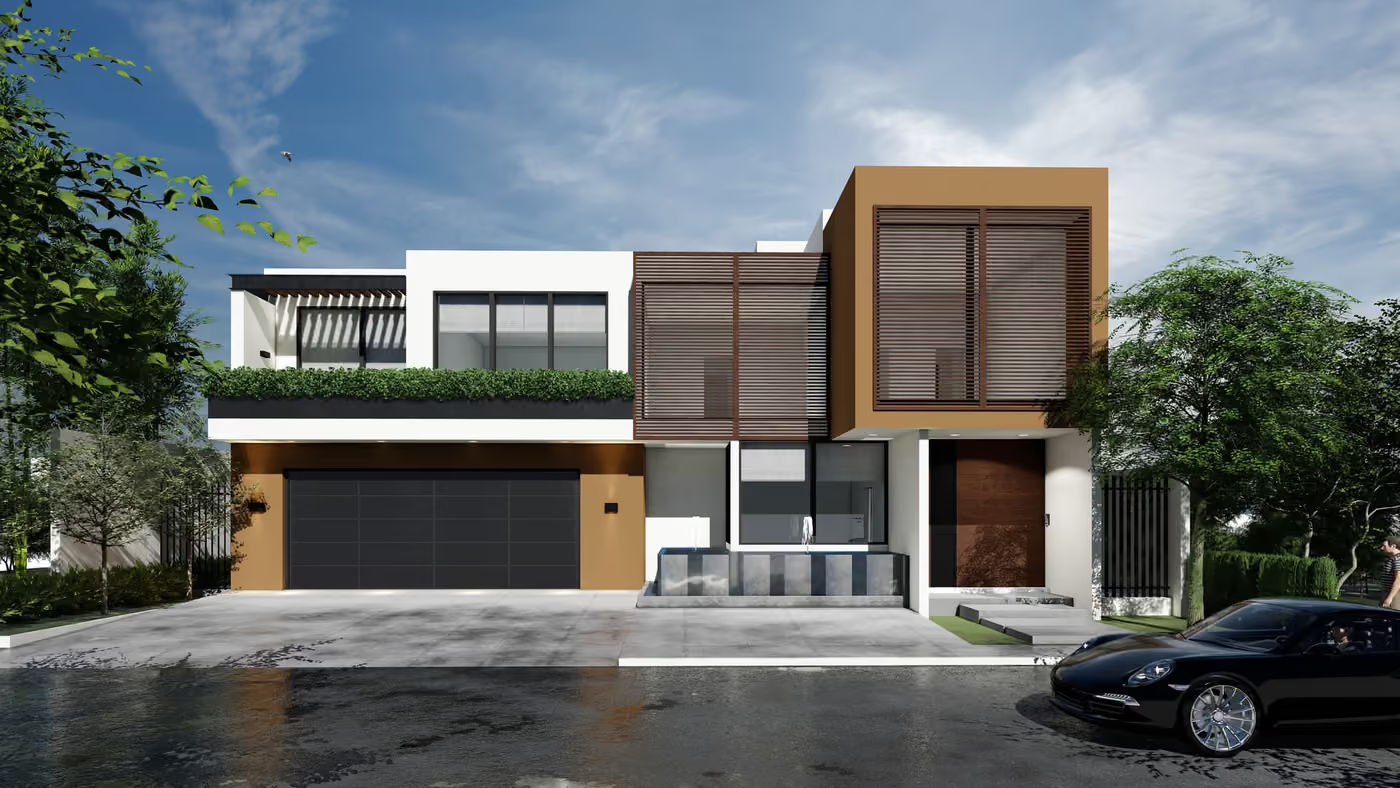
Casa Olivos is a two-story residence with a straight-lined facade, large windows and stone and wood finishes. The brief was to show the finished house before construction: how the main facade would look at different times of day, the garden with the pool, and the relationship between the terrace and the interior spaces.
What we delivered. Exterior views of the main and side facades, a view of the pool and terrace, and interior views of the living room and social areas, with daytime and sunset lighting.
How it was used. The renderings let the owner and the architect approve materials and proportions before construction, and served as the presentation image of the project.
More projects
Have a similar project?
Send us your drawings, references or a sketch and we'll reply with an itemized quote in USD the same business day.