For architects
Rendering Services for Architects: Images That Match Your Drawings
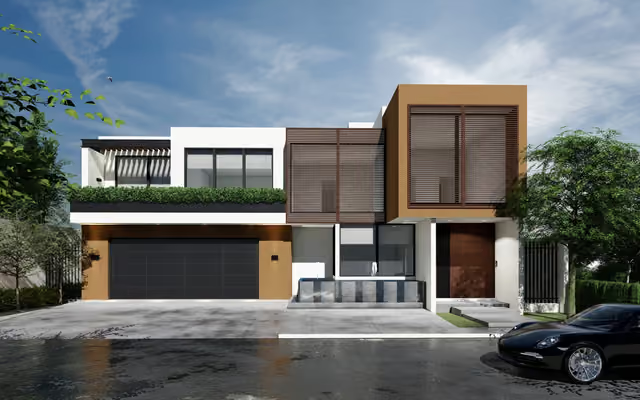
You have the drawings, the material schedule and a client who needs to see it. We turn your documentation into photorealistic renderings with faithful proportions, real materials and believable light, in your project's style, not ours.
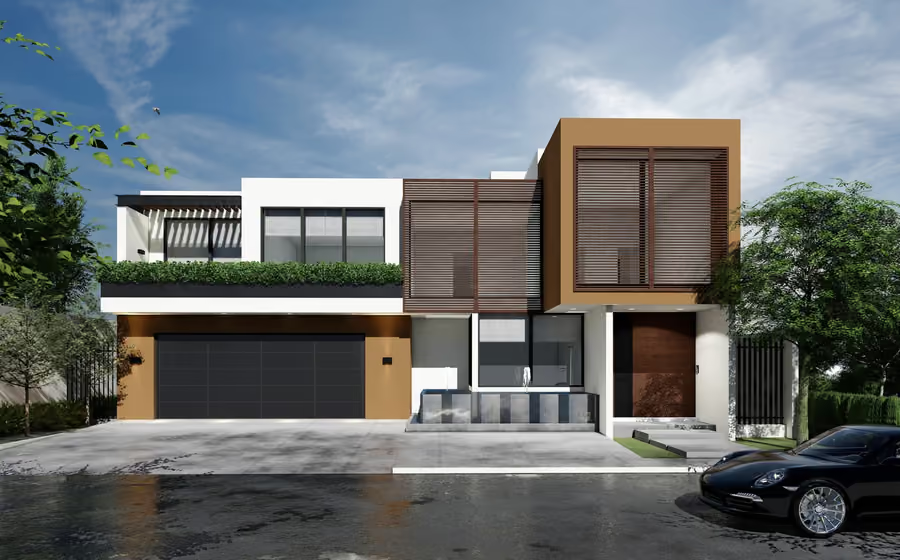
Architects do not need a rendering that looks impressive. They need one that is correct: the proportions in the drawings, the materials in the schedule, the light the site will actually have. A rendering that improves on the design makes the built project look like a disappointment. A rendering that is faithful to it helps a client approve, a board say yes and a planning authority understand.
Realidad Arquitectónica has worked with architecture firms across Mexico for more than fourteen years and now serves US architects and design firms from our studio in Guadalajara. We communicate in English, quote in US dollars and keep hours that overlap with US Central Time.
Modeled from your documentation
We work from your plans, elevations and sections, or directly from your 3D model when you have one. Window proportions, overhangs, reveals, joints and material transitions come from the drawings, not from our interpretation. Materials follow your finish schedule, and we ask before rendering anything the documentation leaves open.
Images for every stage of a project
- Concept and schematic design: quick exterior and interior views to test massing, facade options and mood with the client, plus furnished 3D floor plans for residential clients. Option comparisons from the same camera are the most useful format at this stage.
- Design development: photorealistic exterior and interior renderings for client approval, with the specified materials and lighting design.
- Approvals and submissions: views for design review boards, planning authorities and HOA committees, with the context modeled from the real site.
- Competitions and marketing: hero images, aerial views and walkthrough videos from the same model.
An extension of your team
Many firms use us the way they would use an in-house visualizer, without the overhead: a stable rate per view, the same team on every project, your file conventions and your deadlines. Images are delivered without our branding. If your firm has recurring rendering needs, see how we work as a nearshore outsourcing partner.
How we work with architects
Send us the drawings or the model and the finish schedule, and you get an itemized quote in USD the same business day. We build or adapt the model, send preview views to agree on cameras, time of day and materials, and deliver the final high-resolution images once you approve the previews.
Related projects
Frequently asked questions about for architects
How much does an architectural rendering cost for a firm?
Exterior and interior renderings start at $120 to $200 USD per image, depending on the complexity of the project and the resolution you need. Firms with recurring work get a rate per view that stays stable across projects. You receive an itemized quote in USD before we start.
Can you work from our 3D model?
Yes. If you model in SketchUp, Revit, ArchiCAD, Rhino or similar, we work from your model and add materials, context, landscaping, furniture and lighting. If you only have 2D drawings, we build the model from them.
Will the rendering respect our design intent?
Yes. We render what is drawn: proportions, materials and details come from your documentation, and we flag anything we are unsure about before rendering. Camera angles, time of day and mood are agreed with you at the preview stage.
Can you present the images as our own?
Yes. Images are delivered without our branding, and we never publish a firm's project without written permission. Many firms use us as a white-label extension of their team; see our outsourcing page.
How do revisions work during design development?
You receive preview views before the final render. Changes to materials, lighting, furniture and camera angles are made at that stage. If the design itself changes after approval, the affected views are updated at a rate for revisions, not as new images.
Guides
Outsourcing Architectural Rendering: In-House vs. Nearshore Studio
Most firms do not have enough rendering work for a full-time visualizer, and offshore studios cost you a day per revision. A comparison of the four ways to get renderings done, and how to run an outsourced pipeline that feels in-house.
Have a project coming up?
Send us your drawings, references or a sketch and we'll reply with an itemized quote in USD the same business day.