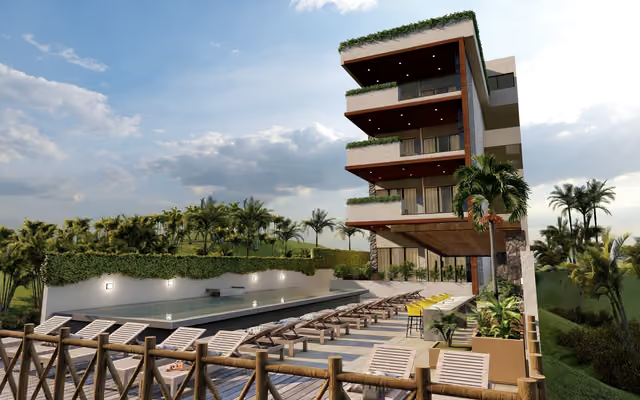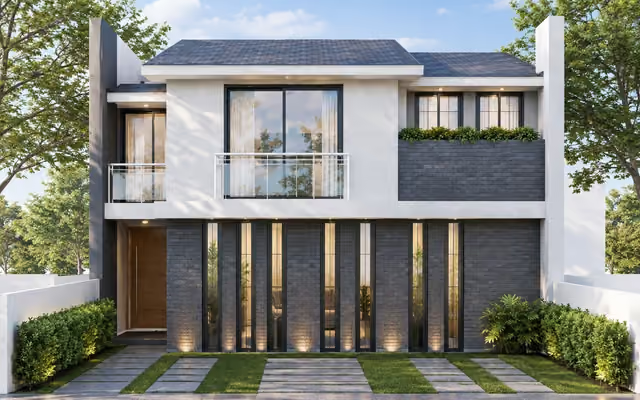
Exterior rendering
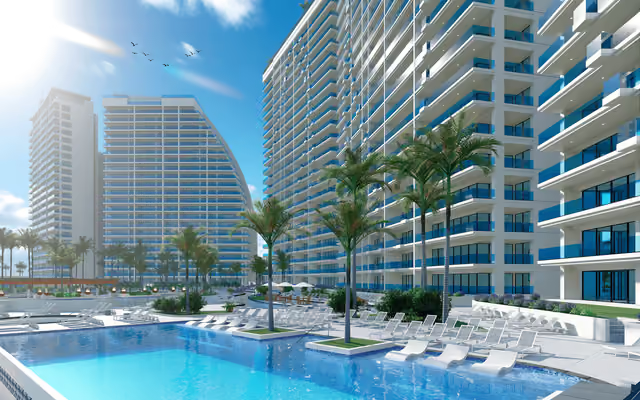
Photorealistic exterior views of custom homes, multifamily and commercial buildings, with real materials, landscaping and lighting for approvals, permits and pre-construction sales.
Every service starts from your drawings or model and is produced by the same team, so exteriors, interiors, plans and video share one consistent look. Quotes are itemized in USD and sent the same business day.
Photorealistic exterior views of custom homes, multifamily and commercial buildings, with real materials, landscaping and lighting for approvals, permits and pre-construction sales.
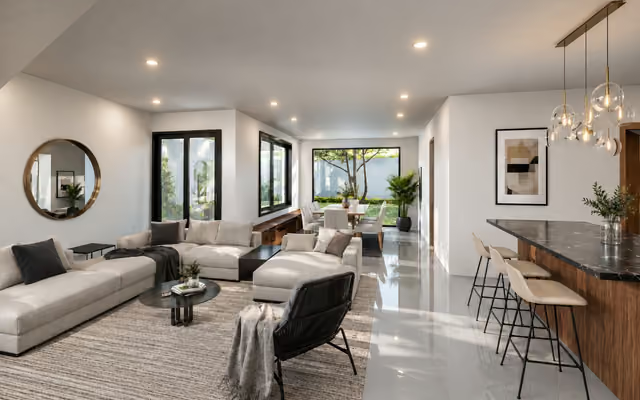
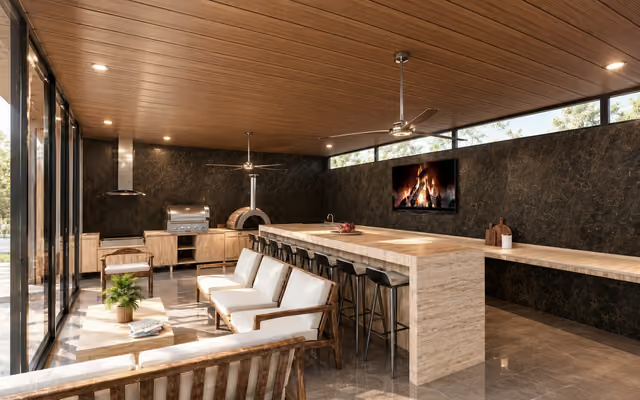
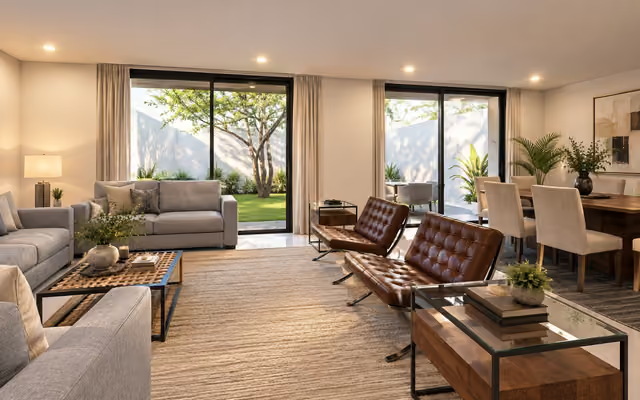
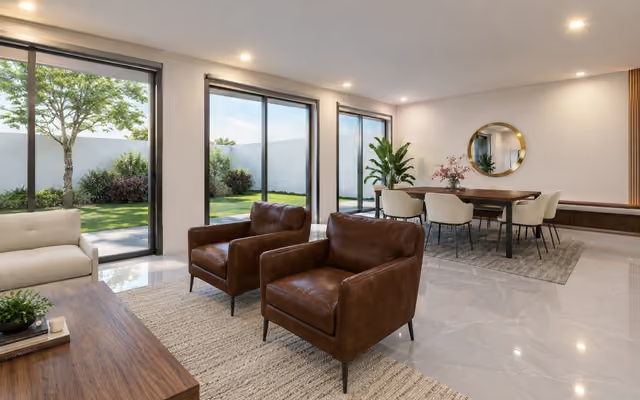
Kitchens, living spaces, bedrooms, offices, restaurants and retail with the exact finishes, furniture and lighting you specified, so clients approve before anything is ordered.
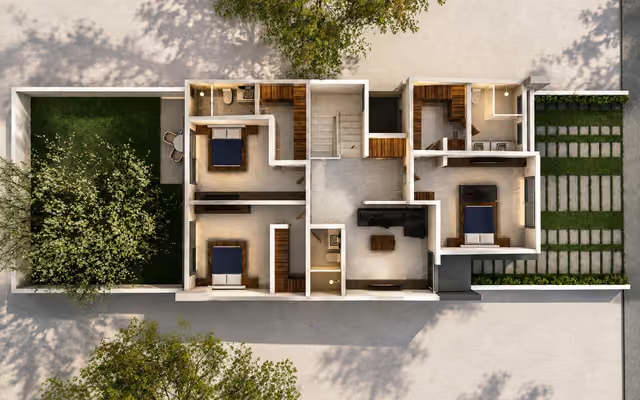
Furnished, rendered floor plans that show a layout the way a buyer or a client sees it: rooms, furniture, finishes and light, from above, in one image.
Complete image sets for pre-construction sales: exteriors, amenities, unit interiors and aerial views, consistent across the whole project, ready for brochures, listings and sales centers.
Walkthrough videos of the finished project, inside and out, produced from the same 3D model as your still renderings, for sales centers, websites, social media and investor presentations.
Bird's-eye views of the whole project: the building or community, its layout, amenities, roads and surroundings, from the angle that explains the site in one image.
Each page explains how we work with that type of client, what to send and what you get back.
An English-speaking rendering team in your time zone, without the overhead of an in-house visualizer. Quotes in USD, previews before final delivery and 14+ years of experience.
Clients struggle to picture a space from a mood board and a finish schedule. A photorealistic rendering shows them the room, with your furniture, your finishes and your lighting, before anything is ordered.
Buyers choose a plan and an elevation from a brochure months before the model home opens. Photorealistic renderings of each plan, elevation and interior give them something to fall in love with, and give your sales team something to sell.
You have the drawings, the material schedule and a client who needs to see it. We turn your documentation into photorealistic renderings with faithful proportions, real materials and believable light, in your project's style, not ours.
A floor plan is enough to start a 3D rendering, but the quality of the image depends on what comes with it. A checklist of the files, drawings and references that get you a correct image on the first preview.
US studios typically charge $600 to $2,500 per still image. Here is what you are paying for, what moves the price, and why a nearshore studio can deliver the same quality from $120 USD per image.
Most firms do not have enough rendering work for a full-time visualizer, and offshore studios cost you a day per revision. A comparison of the four ways to get renderings done, and how to run an outsourced pipeline that feels in-house.
Send us your drawings, references or a sketch and we'll reply with an itemized quote in USD the same business day.