Service
3D Floor Plan Rendering Services
Furnished, rendered floor plans that show a layout the way a buyer or a client sees it: rooms, furniture, finishes and light, from above, in one image.
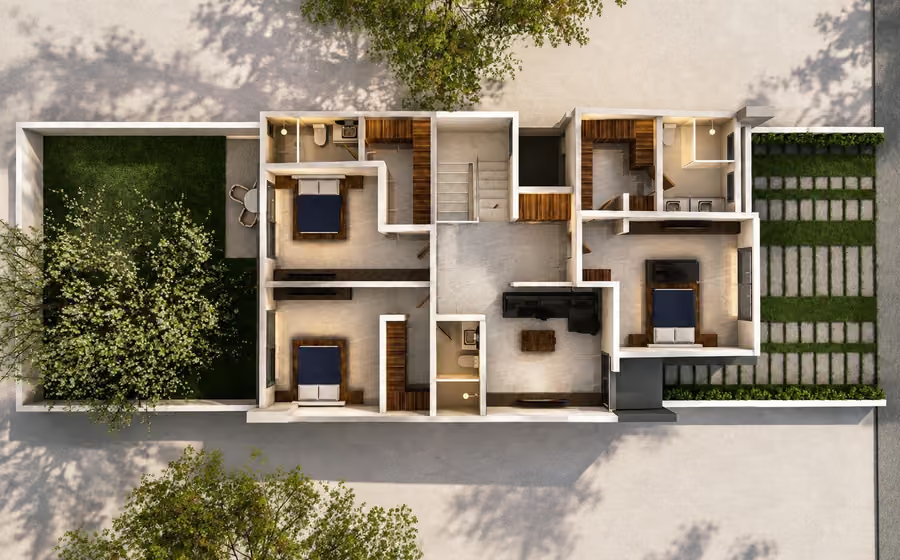
A 2D floor plan tells an architect everything and a buyer almost nothing. A rendered 3D floor plan closes that gap: the same layout, seen from above, with real flooring, furniture in place and daylight coming through the windows. It is the fastest way to help someone understand how a home or a unit works.
Realidad Arquitectónica produces 3D floor plan renderings for US home builders, developers, interior designers and architects from our studio in Guadalajara, Mexico. We work from your drawings, communicate in English, quote in US dollars and keep hours that overlap with US Central Time.
What a rendered floor plan shows
- The layout at a glance: room sizes, circulation, the relationship between kitchen, living and outdoor spaces.
- Furniture in scale, so buyers can picture their own sofa, bed or dining table in the room.
- Finishes and fixtures as specified: flooring, cabinetry, countertops, tile, plumbing fixtures.
- Context: terrace, garden, pool or driveway around the plan, which is often what sells the lot.
3D floor plans for home builders and developers
Builders use rendered plans in plan books, community websites and sales offices, one per plan and per elevation option. Developers use them to sell condos by unit type before the model unit exists. In both cases consistency matters: we render every plan of a project with the same style, camera height and lighting, so the set reads as one product line. See how we work with home builders and on real estate rendering packages.
3D floor plans for interior designers and architects
For a designer, a furnished plan is the cleanest way to present a layout proposal: it shows the furniture plan, the finishes and the flow in a single image a client can react to. Architects use them with residential clients who struggle to read drawings, often alongside interior renderings of the key rooms.
How we work
Send us the floor plans and your finish and furniture references and you get an itemized quote in USD the same business day. We build the 3D model, send a preview of the plan for your comments on furniture, finishes and camera height, and deliver the final high-resolution images once you approve the preview.
Related projects
Frequently asked questions about 3d floor plans
How much does a 3D floor plan rendering cost?
Rendered 3D floor plans are quoted per level and per plan, with pricing comparable to a single rendering: from $120 to $200 USD per image depending on the size of the plan and the amount of furniture and detail. Sets of unit types for the same project are quoted as a package. You receive an itemized quote in USD before we start.
Can you convert my 2D floor plan to 3D?
Yes. We work from PDF, DWG, SketchUp or Revit plans, or from a scaled sketch. We build the 3D model from your plan, place the furniture and finishes and render the view from above.
What is the difference between a 3D floor plan and an aerial rendering?
A 3D floor plan removes the roof and shows the interior layout of one level, with furniture and finishes. An aerial rendering shows the whole building or site from above with the roof on, in its surroundings. Many projects use both: the plan to explain the unit, the aerial to explain the site.
Can you show the same plan with different finishes?
Yes. Finish or furniture variants of the same plan are quoted as additional views at a lower rate than the first image, which makes them a cost-effective way to present packages or upgrade options.
What files do you deliver?
High-resolution JPG or PNG images, with a transparent background on request so your marketing team can place the plan over its own layouts. Other formats are available if your brochure or website needs them.
Guides
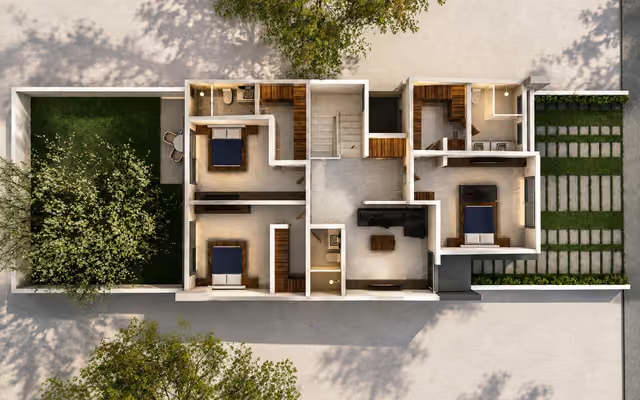
From 2D Floor Plan to 3D Rendering: What You Need to Send
A floor plan is enough to start a 3D rendering, but the quality of the image depends on what comes with it. A checklist of the files, drawings and references that get you a correct image on the first preview.
Have a project coming up?
Send us your drawings, references or a sketch and we'll reply with an itemized quote in USD the same business day.