From 2D Floor Plan to 3D Rendering: What You Need to Send
A floor plan is enough to start a 3D rendering, but the quality of the image depends on what comes with it. A checklist of the files, drawings and references that get you a correct image on the first preview.
Published October 27, 2026
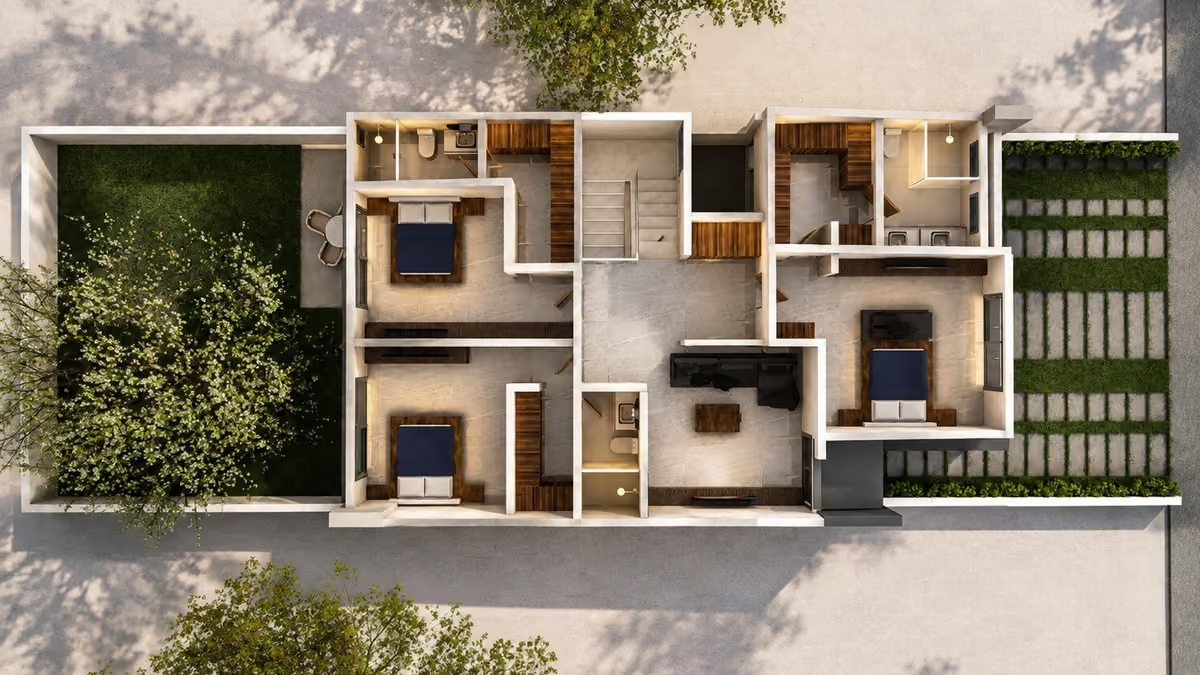
Yes, a 2D floor plan can be turned into a 3D rendering. It is how most of our projects start: a PDF or DWG plan set arrives, and after modeling, materials and lighting the client has photorealistic images of a building that does not exist yet. What the plan cannot do on its own is tell us how tall the ceilings are, what the facade is made of or which sofa goes in the living room. This guide lists what to send with it, what we can work around, and what you get back.
What we need, in order of importance
1. The floor plans
Every level, with dimensions. PDF is fine; DWG, DXF or a Revit, SketchUp, ArchiCAD or Rhino file is better, because we can build directly on your geometry instead of redrawing it. Hand sketches with dimensions also work for early-stage studies.
2. Elevations and sections
Elevations tell us the heights, the window and door proportions, the roof shape and the materials of each facade. Sections give ceiling heights, floor-to-floor dimensions and any changes of level. Without them we can still model from the plan, but we will be guessing the third dimension, which is exactly what the rendering is supposed to show. For exterior renderings this is the most important set after the plans.
3. Material and finish schedule
Floor, wall and ceiling finishes room by room; exterior cladding, roofing, window frames and doors; countertops, cabinetry and tile. If a formal schedule does not exist yet, a list by room or a marked-up plan is enough. Product names or links help us match the real thing.
4. References and mood
Photos of the style you are after, images of similar projects you like, or a mood board. For interiors, the furniture you have in mind: a few product links or catalog pages let us model or match the pieces. For exteriors, the landscaping intent and the time of day you picture the image.
5. The site
A site plan with the north arrow, so the sun falls where it will actually fall. Photos of the lot and its surroundings from the street. For aerial views and site plans, drone photography of the land if you have it, and the survey or civil plan with grading.
6. How the images will be used
A rendering for a planning board, a listing or a billboard is framed and finished differently. Tell us the purpose, the number of views you need and where they will appear, and we will propose camera angles that fit.
What if some of it is missing?
Most projects arrive with gaps, and that is normal at the stage when renderings are commissioned. This is how we handle the common ones.
- No elevations. We model from the plan and propose heights, roof and openings in a first preview, which you correct. Expect one extra revision round.
- No finish schedule. We render with a coherent, neutral material palette in the style of your references and mark the surfaces where a decision is pending. Many designers use this preview to make the decision.
- No furniture plan. We furnish the spaces at correct scale with pieces that match the mood. If the project is a furnished unit for sale, we recommend confirming the key pieces before the final render.
- Only a sketch. For concept studies we work from dimensioned sketches and references. The image is as accurate as the sketch, which is often exactly what a concept presentation needs.
The rule is simple: everything you decide before we start saves a revision, and everything you leave open we will propose for your review at the preview stage. Nothing goes to final render without your approval of the previews.
What happens next
- Quote. You send the files through the quote form or by email and receive an itemized quote in USD the same business day, with the price of each view. The rendering cost guide explains what the quote covers.
- Model. We build the 3D model from your drawings: structure, openings, roof, site and the interiors that will be seen.
- Preview. You receive preview views with the proposed cameras, materials and lighting. This is where you adjust everything, from the sofa fabric to the time of day.
- Final. Once you approve the previews, we render the final high-resolution images and deliver them without our branding.
Three kinds of image from the same plan
A floor plan can become three different products, and most projects use more than one:
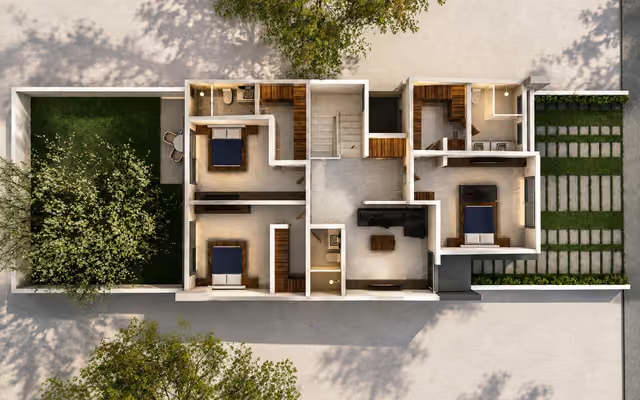
- A rendered 3D floor plan: the plan itself, seen from above, with real flooring, furniture and light. The clearest image for buyers who cannot read drawings, and the standard for plan books and listings.
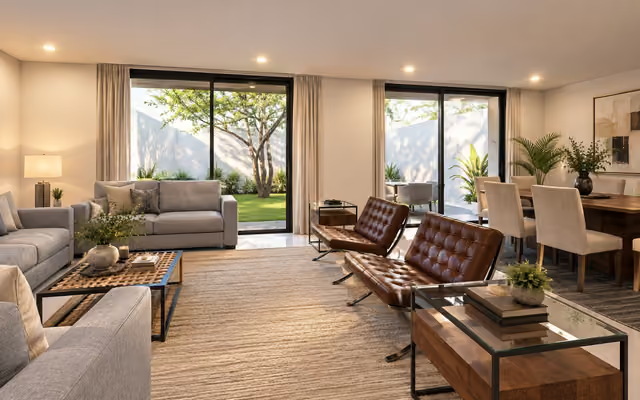
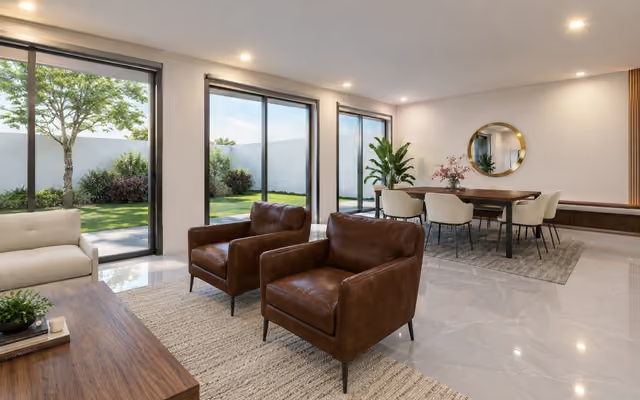
- Interior renderings of the key rooms at eye level, with the finishes and furniture as specified.
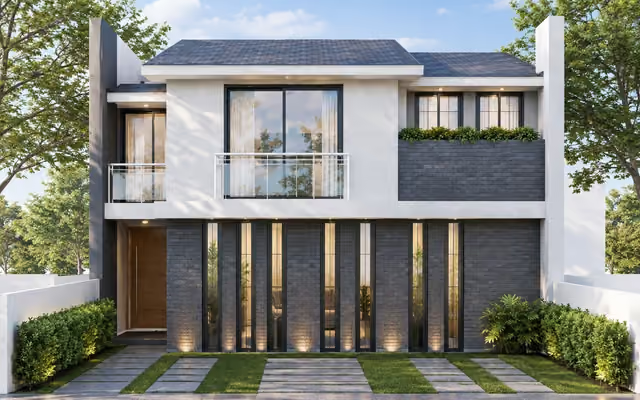
- Exterior renderings of the elevations, on the real site.
Because all three come from the same model, ordering them together costs considerably less than ordering them separately. Home builders typically commission the three for each plan in a community, in one consistent style, so the brochure and the website read as one product line.
How much does it cost to get 3D house plans?
A rendered 3D floor plan is one of the least expensive images we produce, because the model needs only what is visible from above and the camera is fixed. It is quoted per plan; exterior and interior renderings of the same house start at $120 to $200 USD per image. Send the plan set and your references and you will have an itemized quote in USD the same business day.
Checklist to copy into your email
- Floor plans of every level (PDF, DWG or model file)
- Elevations and at least one section
- Finish and material schedule, or a list by room
- Furniture references or product links
- Site plan with north arrow, and site photos
- Purpose of the images, number of views and deadline
With these six items, the first preview is usually the one you approve.