For interior designers
3D Renderings That Help Interior Designers Win Approvals
Clients struggle to picture a space from a mood board and a finish schedule. A photorealistic rendering shows them the room, with your furniture, your finishes and your lighting, before anything is ordered.
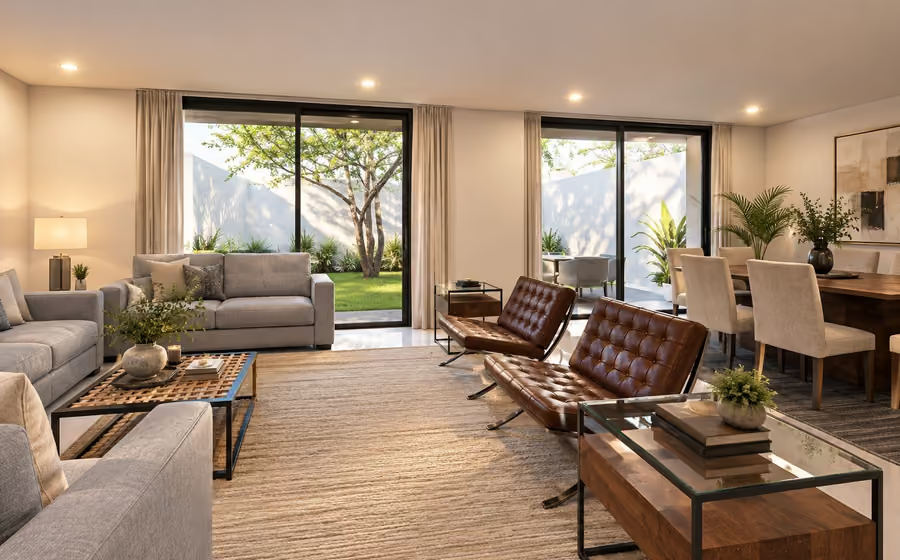
Most clients cannot picture a room from a floor plan, a mood board and a finish schedule, however good the design is. They hesitate, they ask for changes after orders are placed, or they approve something they did not fully understand. A photorealistic rendering removes that uncertainty: the client sees the room, with the sofa fabric next to the wall color, the tile next to the vanity, the pendant over the island.
Realidad Arquitectónica produces interior renderings for US interior designers from our studio in Guadalajara, Mexico. We work in English, quote in US dollars and keep hours that overlap with US Central Time, so a preview sent in the morning gets your comments the same day.
Win approvals faster
Designers who present renderings report fewer revision rounds and faster sign-off on concepts, because the client is reacting to an image instead of imagining one. Renderings are also the clearest way to justify a budget: a client who sees the finished room understands what the finishes and furniture are buying.
What a rendering package looks like
For a residential project a typical package is one rendering of each key space, a furnished 3D floor plan and one or two variants where the client is undecided. For commercial interiors, restaurants or hospitality, we produce consistent sets of views that work for the owner, the operator and the investors. Every package is quoted per view, so you only pay for what the project needs. See the full interior rendering service for what is included.
How it works
Send us the floor plan and your references (what to send). You receive an itemized quote in USD the same business day. We build the model, place your furniture and finishes and send preview views. You review, we adjust, and once you approve the previews we deliver the final high-resolution images, without our branding, ready for your presentation.
Related projects
Frequently asked questions about for interior designers
How much do interior design renderings cost?
Interior renderings start at $120 to $200 USD per image, depending on the size of the space and the amount of custom furniture. Furnished 3D floor plans and finish variants are quoted per project. You receive an itemized quote in USD before we start.
Do I need a 3D model to get started?
No. Most interior designers send us a floor plan, a mood board and product links. We build the 3D model, place the furniture and finishes you specified and send preview views for your comments.
Can you show two options of the same room?
Yes. Variants of finishes, furniture or layout from the same camera angle are the fastest way to help a client decide. They are quoted as additional views at a lower rate than the first image.
Will the furniture match what I specified?
Yes. We model catalog pieces or use equivalent 3D models, with the fabrics, wood tones and metals you selected, so the rendering reflects what will be ordered.
Can I present the renderings as my own work?
Yes. Images are delivered without our branding, and we never publish client projects without written permission.
Guides
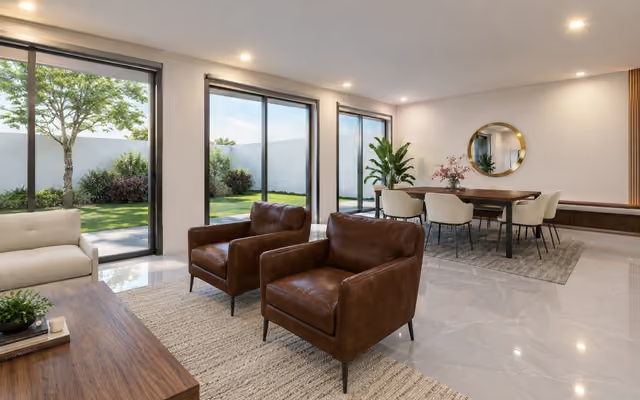
Outsourcing Architectural Rendering: In-House vs. Nearshore Studio
Most firms do not have enough rendering work for a full-time visualizer, and offshore studios cost you a day per revision. A comparison of the four ways to get renderings done, and how to run an outsourced pipeline that feels in-house.
Have a project coming up?
Send us your drawings, references or a sketch and we'll reply with an itemized quote in USD the same business day.